
Stephanie Walker
REALTOR®


BEDS4
BATHS2 full 1 partial
SQUARE FEET2,848
MLS#5252694
STATUSActive
PROPERTY TYPEResidential - Single Family
SUBDIVISIONBrooklyn Township
SCHOOLBrooklyn City
Property Description
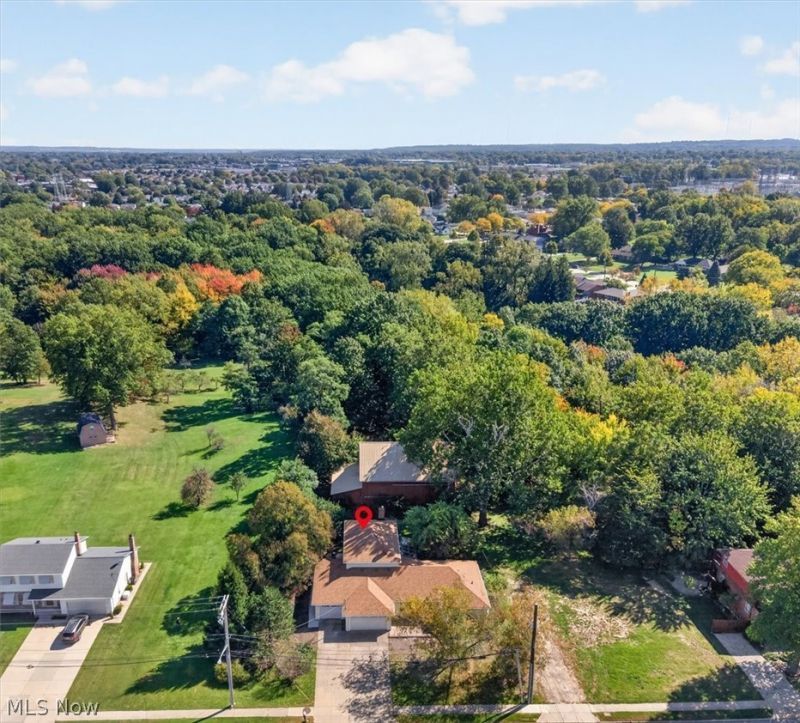
Escape to your own picturesque park-like oasis without giving up city convenience. Set on 6.52 scenic acres, this beautifully updated four-bedroom, two-and-a-half-bath home is surrounded by mature woods, the rolling greenspace of a former apple orchard, a large rustic barn and Big Creek winding through your backyard?all just a short drive from downtown Cleveland with quick access to I-480. An inviting open floorplan seamlessly connects the living room, dining room and family room, creating an effortless setting for everyday living and entertaining. Luxury vinyl plank wood flooring flows throughout the home, with the family room featuring beautiful hardwood floors and a classic brick fireplace adding timeless character. The modern kitchen and adjoining breakfast nook showcase quartz countertops, abundant cabinetry, white tile backsplash and brand-new stainless-steel appliances. Newly installed lighting adds a bright, polished finish throughout. Three bedrooms are conveniently located on the first floor; one offering a private exterior entrance ideal for guests or a home office. The remodeled first-floor full and half baths feature quartz countertops, new fixtures and lighting. Upstairs, the spacious primary suite retreat features a sitting area, his-and-hers walk-in closets, a remodeled full bath with quartz countertops and a walk-in shower, plus a newly rebuilt private balcony. Enjoy year-round views of the surrounding nature from the heated, glass-enclosed four-season room, relax on the newly rebuilt wooden deck, or welcome guests from the new stamped-concrete front patio. A first-floor laundry room adds everyday convenience, while the unfinished basement provides valuable additional storage. The three-car garage offers generous space for vehicles and equipment with newly installed epoxy floor coating for a clean, durable finish. Offering natural beauty, flexible living space, and remarkable convenience, this hidden retreat is unlike anything else on the market.
Property Features
Property Type: Residential - Single Family
Basement: Yes
Basement: Unfinished
Cooling: Central Air
Fireplaces: 1
Garage: 3
Heating: Forced Air, Gas
Home Style: Split Level
Lot Size: 6.52 Acres
Roof Type: Shingle
Stories: 2.0
Taxes: $6,600 / year
Year Built: 1954
Amenities
Cedar Closet(s)
Entrance Foyer
Eat-in Kitchen
Granite Counters
His and Hers Closets
Multiple Closets
Open Floorplan
Walk-In Closet(s)
Balcony
Private Yard
Feature Descriptions
Appliances: Dishwasher, Range, Refrigerator
Days on Site: 1
Exterior: Steel Siding
Fireplace: Family Room, Glass Doors
Laundry: Main Level, Laundry Room, Laundry Tub, Sink
Lot: Back Yard, Landscaped, Orchard(s), Many Trees, Stream/Creek, Spring, Wooded
Parcel#: 432-12-011
Parking: Driveway, Garage, Garage Door Opener
Patio/Porch: Deck, Front Porch, Glass Enclosed, Terrace, Balcony
Sewer: Public Sewer
View: Orchard, Creek/Stream, Trees/Woods
Water: Public
Window: Drapes
Room Sizes
Utility Room: 12 x 6 Level - Lower
Other: 13 x 8 Level - Lower
Other: 12 x 11 Level - Lower
Other: 6 x 5 Level - First
Utility Room: 5 x 5 Level - First
Sunroom: 19 x 12 Level - First
Laundry: 12 x 7 Level - First
Entry/ Foyer: 6 x 5 Level - First
Primary Bathroom: 13 x 6 Level - Second
Bathroom: 11 x 5 Level - First
Bedroom: 12 x 11 Level - First
Bedroom: 11 x 10 Level - First
Bedroom: 17 x 16 Level - First
Primary Bedroom: 25 x 14 Level - Second
Dining Room: 14 x 12 Level - First
Kitchen: 17 x 9 Level - First
Eat-in Kitchen: 13 x 9 Level - First
Family Room: 19 x 14 Level - First
Living Room: 14 x 12 Level - First
Local Schools
School District: Brooklyn City
Listed By / Shown By
Listed By
Agency Name: Russell Real Estate Services
Agency Contact: SOLD@realtorlizjones.com, 440-879-8123
Shown By
Agent Name: Stephanie Walker
Agent Phone: (330) 495-3301
Agency Title: DeHOFF REALTORS

Estimate Your Payment
Estimated Payment
$ 3,747.61 per month $2,999.57 Principal & Interest $550.00 Property Tax $198.04 Homeowner's InsuranceChange Payment Information



Disclaimer: All information deemed reliable but not guaranteed. All properties are subject to prior sale, change or withdrawal. Neither listing broker(s) or information provider(s) shall be responsible for any typographical errors, misinformation, misprints and shall be held totally harmless. Listing(s) information is provided for consumers personal, non-commercial use and may not be used for any purpose other than to identify prospective properties consumers may be interested in purchasing. Information on this site was last updated 10/15/2026. The listing information on this page last changed on 10/15/2026. The data relating to real estate for sale on this website comes in part from the Internet Data Exchange program of Delta Media Group MLS (last updated Thu 10/15/2026 12:01:05 AM EST) or MLS NOW (last updated Wed 10/14/2026 11:57:41 PM EST). Real estate listings held by brokerage firms other than DeHOFF REALTORS may be marked with the Internet Data Exchange logo and detailed information about those properties will include the name of the listing broker(s) when required by the MLS. All rights reserved.
Listing data compilation and photo(s) © 2026 - Multiple Listing Service, Inc. – All Rights Reserved
The photos may be altered, edited, enhanced or virtually staged.
Privacy Policy / DMCA Notice / ADA Accessibility


This site is hosted, designed and copyright
© 1994 - 2026 by
Delta Media Group, Inc. -- Patent Pending --
4629 Tiedeman Road | MLS# 5252694
This single family home located at 4629 Tiedeman Road, Brooklyn, OH 44144 is currently listed for sale with an asking price of $679,000. This property was built in 1954 and has 4 bedrooms and 2 full and 1 partial baths with 2848 sq. ft. Tiedeman Road is located in the Brooklyn Township subdivision within the Brooklyn City school district. Search Brooklyn Township real estate on skapas.dehoff.com today.