
Stephanie Walker
REALTOR®


BEDS2
BATHS2 full
SQUARE FEET1,714
MLS#5238264
STATUSActive
PROPERTY TYPEResidential - Single Family
SUBDIVISIONAutumnwood
SCHOOLBrunswick City
Property Description
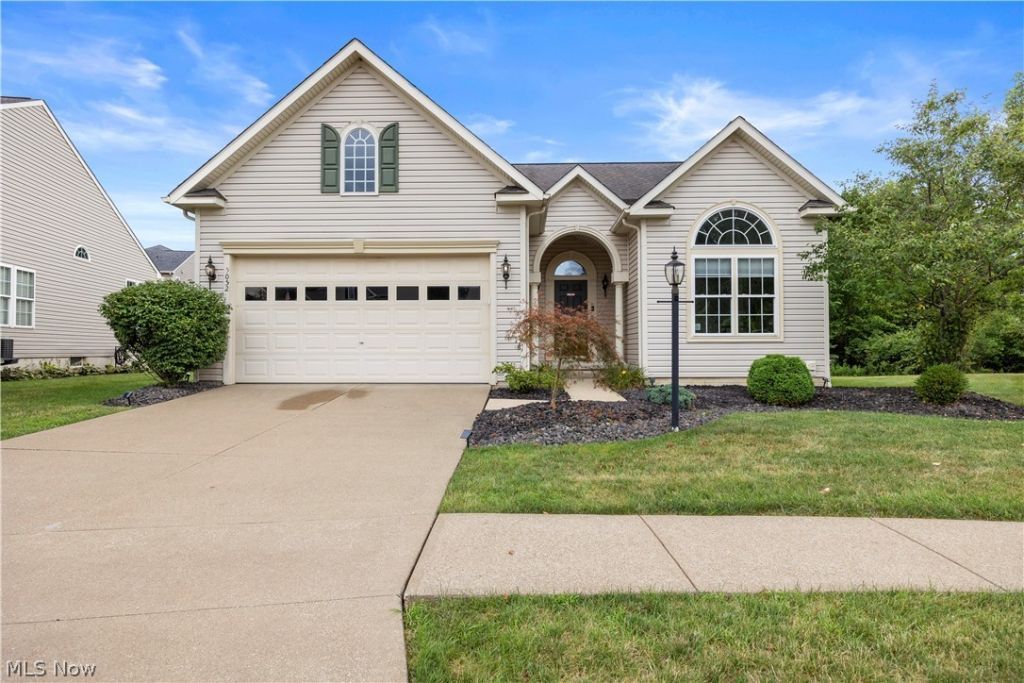
One-floor living on a quiet cul-de-sac in Autumnwood, within Brunswick City Schools. Built in 2006 and exceptionally well cared for, this 1,714 sq. ft. ranch is the largest two-bedroom currently on the market in the neighborhood, with nearly everything you use day-to-day on one level. The heart of the home is the open living room and eat-in kitchen, where vaulted ceilings, hardwood floors, a breakfast bar, pantry, and gas-log fireplace create a bright, comfortable space that actually feels good to live in. Sliding doors open to the backyard, while a coffered foyer gives the home a more polished feel the moment you walk in. The primary suite is a generous 16??14 with a coffered ceiling, walk-in closet, and private bath featuring a double vanity, jetted tub, and separate shower. The second bedroom has plenty of character of its own, with a vaulted ceiling, large arched window, and full closet. A second full bath and dedicated first-floor laundry room with utility sink and direct garage access keep everything convenient. A separate 13??11 room with French doors works equally well as a home office, den, hobby room, or occasional guest space. Downstairs, the full unfinished basement runs nearly the entire footprint of the home, giving you a huge amount of storage today and plenty of possibilities if you ever want to finish it. The home also includes an attached two-car garage, forced-air gas heat, central air, and all major appliances, including the washer, dryer, refrigerator, range, microwave, and dishwasher. Association dues are $1,070 per year and cover landscaping, snow removal, and insurance reserves, which means no weekends spent mowing the lawn or clearing the driveway. If you're looking for a well-kept, move-in-ready ranch with true one-floor living, plenty of space, and very little exterior maintenance, this one is worth seeing.
Property Features
Property Type: Residential - Single Family
Basement: Yes
Basement: Full, Unfinished, Sump Pump
Cooling: Central Air
Fireplaces: 1
Garage: 2 car attached
Heating: Forced Air, Gas
Home Style: Ranch
Lot Size: 0.19 Acres
Roof Type: Asphalt, Fiberglass
Stories: 1.0
Taxes: $5,828 / year
Year Built: 2006
Amenities
Breakfast Bar
Ceiling Fan(s)
Coffered Ceiling(s)
Double Vanity
Eat-in Kitchen
High Ceilings
Open Floorplan
Pantry
Vaulted Ceiling(s)
Walk-In Closet(s)
Jetted Tub
Feature Descriptions
Appliances: Dryer, Dishwasher, Microwave, Range, Refrigerator, Washer
Community Features: Suburban, Sidewalks
Days on Site: 4
Exterior: Asphalt, Vinyl Siding
Fencing: None
Fireplace: Gas Log, Living Room
HOA: Yes
HOA Fee: 60/ Monthly
Laundry: Washer Hookup, Electric Dryer Hookup, Main Level, Laundry Room
Lot: Cul-De-Sac, City Lot, Front Yard, Landscaped
Parcel#: 001-02A-19-184
Parking: Attached, Concrete, Driveway, Garage, Garage Door Opener
Pets Allowed: Yes
Security: Smoke Detector(s)
Sewer: Public Sewer
View: Neighborhood
Water: Public
Window: Double Pane Windows
Room Sizes
Entry/ Foyer: 8 x 8 Level - First
Office: 13 x 11 Level - First
Primary Bathroom: 12 x 8 Level - First
Primary Bedroom: 16 x 14 Level - First
Bedroom: 12 x 11 Level - First
Bathroom: 8 x 5 Level - First
Living Room: 22 x 14 Level - First
Laundry: 8 x 4 Level - First
Eat-in Kitchen: 22 x 11 Level - First
Local Schools
School District: Brunswick City
Listed By / Shown By
Listed By
Agency Name: Russell Real Estate Services
Agency Contact: james.c.cain@gmail.com, 440-864-3705
Shown By
Agent Name: Stephanie Walker
Agent Phone: (330) 495-3301
Agency Title: DeHOFF REALTORS

Estimate Your Payment
Estimated Payment
$ 2,275.20 per month $1,678.70 Principal & Interest $485.67 Property Tax $110.83 Homeowner's InsuranceChange Payment Information



Disclaimer: All information deemed reliable but not guaranteed. All properties are subject to prior sale, change or withdrawal. Neither listing broker(s) or information provider(s) shall be responsible for any typographical errors, misinformation, misprints and shall be held totally harmless. Listing(s) information is provided for consumers personal, non-commercial use and may not be used for any purpose other than to identify prospective properties consumers may be interested in purchasing. Information on this site was last updated 08/25/2026. The listing information on this page last changed on 08/25/2026. The data relating to real estate for sale on this website comes in part from the Internet Data Exchange program of Delta Media Group MLS (last updated Tue 08/25/2026 12:05:20 AM EST) or MLS NOW (last updated Tue 08/25/2026 12:02:34 AM EST). Real estate listings held by brokerage firms other than DeHOFF REALTORS may be marked with the Internet Data Exchange logo and detailed information about those properties will include the name of the listing broker(s) when required by the MLS. All rights reserved.
Listing data compilation and photo(s) © 2026 - Multiple Listing Service, Inc. – All Rights Reserved
The photos may be altered, edited, enhanced or virtually staged.
Privacy Policy / DMCA Notice / ADA Accessibility


This site is hosted, designed and copyright
© 1994 - 2026 by
Delta Media Group, Inc. -- Patent Pending --
5052 Forestland Court | MLS# 5238264
This single family home located at 5052 Forestland Court, Brunswick, OH 44212 is currently listed for sale with an asking price of $379,999. This property was built in 2006 and has 2 bedrooms and 2 full baths with 1714 sq. ft. Forestland Court is located in the Autumnwood subdivision within the Brunswick City school district. Search Autumnwood real estate on skapas.dehoff.com today.